
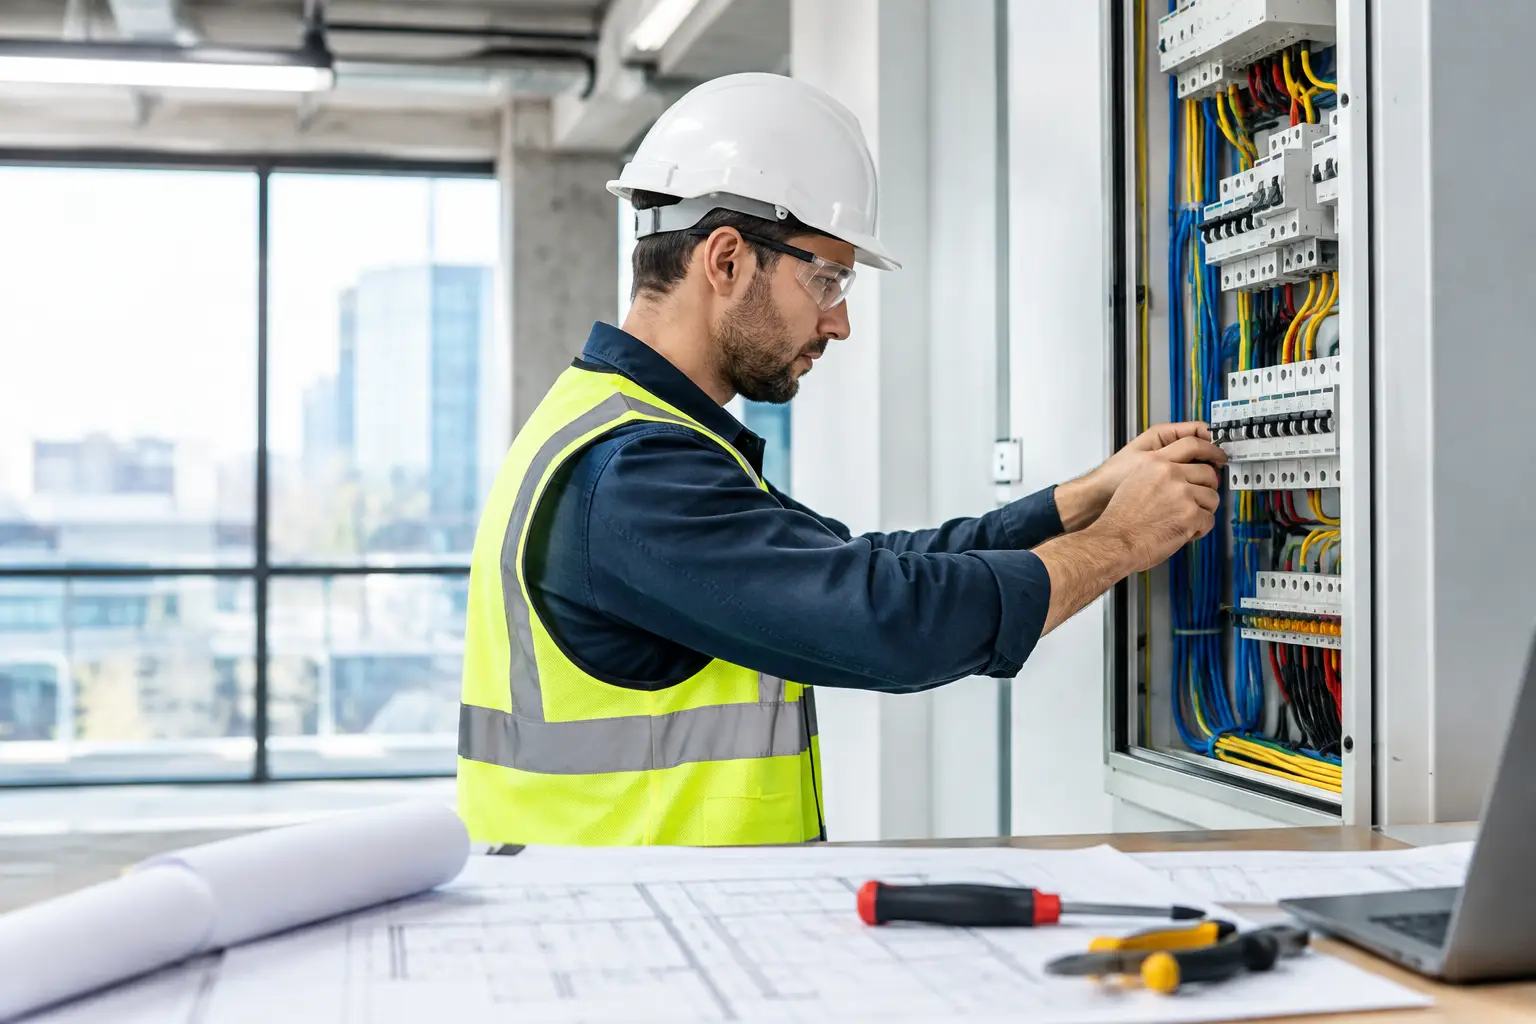
Commercial Wiring Design for Safer Buildings
A restaurant kitchen adding new cooking equipment, a condo common area receiving EV chargers, or an office converting storage space into workstations can all create the same problem: the existing electrical system may not have the capacity or layout to support the change. Commercial wiring design is the process of planning power distribution, equipment connections, controls, and protective systems before those problems become costly delays or safety concerns.
For business owners and property managers, good design is not about putting more outlets on the wall. It is about making sure the building has safe, code-conscious power where people and equipment actually need it – now and as the property changes.
What commercial wiring design should accomplish
A commercial electrical design begins with how the space will operate. The electrical plan needs to account for the building’s service capacity, the expected demand from equipment, the locations of panels and circuits, and the requirements for lighting, emergency systems, communications equipment, and specialty loads.
The goal is dependable operation without overloading circuits, creating difficult maintenance conditions, or forcing expensive rework later. A well-planned system also gives technicians a clear path to isolate circuits, troubleshoot issues, and make future additions without disrupting the entire facility.
This matters especially in businesses where a power interruption affects revenue or safety. A refrigerated storage area, medical office, restaurant, retail space, lodging property, or marina-related operation may have equipment that cannot simply be plugged into an available receptacle. Each use has different load, voltage, and protection requirements.
Start with the building’s actual electrical demand
The first design question is not, “How many circuits do we need?” It is, “What will this property require at peak use?”
An electrician or electrical designer reviews the incoming electrical service, main distribution equipment, existing panels, and connected loads. They also consider planned equipment that is not installed yet. That can include commercial HVAC equipment, refrigeration, pumps, kitchen appliances, elevators, security systems, IT equipment, signage, outdoor lighting, and EV charging stations.
Nameplate ratings are part of the calculation, but they are not the whole story. Some loads run continuously, some cycle on and off, and some have a high startup demand. Electrical design applies the appropriate demand factors and code requirements so the service and feeders are sized for realistic use while still maintaining a safe margin.
Undersizing can lead to nuisance breaker trips, overheated conductors, voltage drop, and limited options when the business expands. Oversizing every component is not automatically the answer either. It can increase project cost without providing meaningful benefit. The right design matches the system to the property and leaves practical room for growth.
Plan for the next tenant, project, or upgrade
Many commercial properties change use over time. A small retail suite may later become a salon, office, café, or service business with very different electrical needs. Leaving panel capacity, conduit pathways, and accessible equipment locations can make those changes much easier.
For property managers, this foresight can reduce tenant improvement costs and shorten turnover time. For owner-occupied businesses, it may prevent a future expansion from requiring a major service upgrade before operations can move forward.
Circuit layout is about more than outlet placement
A clear circuit layout separates electrical loads in a way that supports safety and daily operations. Lighting is typically separated from receptacles, and dedicated equipment receives dedicated circuits when required. Critical loads may need separate distribution, backup power provisions, or surge protection.
In a commercial space, circuit placement should also consider what happens when a breaker trips or equipment needs service. If one circuit controls an entire work area, a simple issue can stop production or leave customers in the dark. Dividing loads thoughtfully can limit the effect of an interruption.
Panel locations matter as well. Electrical equipment needs working clearance and must remain accessible. Placing a panel behind shelving, inside a locked storage room, or in an area likely to be blocked by inventory creates an ongoing maintenance problem. A design that looks efficient on a drawing can become frustrating if it ignores how the building will be used day to day.
Lighting, controls, and life-safety systems need coordination
Lighting design affects visibility, energy use, security, and the customer experience. The electrical portion of the design establishes how fixtures are powered, switched, dimmed, and controlled. Occupancy sensors, daylight controls, timers, and exterior photocells can reduce wasted energy, but only when they are selected and wired for the way the space operates.
A warehouse, storefront, office, parking area, and condominium common space all need different lighting approaches. Too few fixtures or poorly placed controls can lead to dark work areas, customer complaints, and unnecessary energy costs. Too much lighting may increase installation and operating expenses without improving function.
Emergency lighting and exit signage require special attention. These systems must perform during a power outage and must be tested and maintained. Fire alarm equipment, emergency circuits, and other life-safety components often involve coordination with other trades, permitting requirements, and local inspection expectations. They should be part of the design conversation early, not an afterthought near the end of construction.
Coastal conditions can affect electrical decisions
In Gulf Shores, Orange Beach, and nearby coastal communities, electrical equipment may face humidity, salt air, wind-driven rain, and storm-related outage risks. These conditions can influence equipment selection, outdoor enclosure ratings, mounting methods, corrosion resistance, and the placement of exterior disconnects and receptacles.
A standard indoor solution is not always appropriate for an outdoor service area, pool equipment location, parking lot, dock-related application, or exposed commercial utility space. The design should identify where weather-rated materials and protective measures are needed.
Storm preparedness can also be part of commercial wiring design. A business may need to evaluate generator connections, transfer equipment, surge suppression, or the circuits that should remain powered during an outage. Backup power is not one-size-fits-all. The right approach depends on which systems must continue operating, how long they need to run, and the available budget.
Code compliance is the baseline, not the finish line
Commercial electrical work must meet applicable electrical codes, local requirements, and inspection standards. Those rules address conductor sizing, overcurrent protection, grounding, equipment clearances, GFCI and AFCI protection where required, emergency systems, and many other safety details.
Code compliance is essential, but a useful design also considers serviceability and operational needs. For example, an installation can meet minimum requirements while still making it hard to access panels, difficult to add circuits, or inconvenient for staff. Good planning goes beyond passing inspection by considering the people who will use and maintain the building.
Permitting and inspections should be addressed before work begins. Projects that skip this step can encounter stop-work orders, failed inspections, insurance concerns, or costly corrections after walls and ceilings are closed.
When a professional design is especially valuable
Small, straightforward improvements may only require a site assessment and a focused electrical plan. Larger projects benefit from more detailed commercial wiring design, particularly when they involve a service upgrade, new construction, a major renovation, three-phase equipment, EV charging, backup generation, or a change in occupancy.
A qualified electrical contractor can identify constraints that are easy to miss during early planning, such as limited utility capacity, inadequate existing feeders, equipment lead times, access restrictions, or the need to coordinate with plumbers, HVAC contractors, and general contractors. Finding those issues before construction is usually less expensive than correcting them after installation has started.
MNE Electric helps commercial property owners and managers in the Gulf Shores area assess existing systems and plan electrical work around the needs of the facility. Clear estimates, properly scoped work, and experienced installation help keep a project moving without sacrificing safety.
Questions to settle before work starts
Before approving a commercial electrical project, owners and managers should be able to answer a few practical questions. What equipment will be installed now, and what additions are likely in the next few years? Which systems are critical during an outage? Where will future circuits or chargers connect? Who needs access to electrical panels, and will those locations remain clear?
It is also wise to ask how the work will affect normal operations. Some businesses can schedule shutdowns after hours, while others need temporary power or phased work to stay open. The installation plan should fit the business as closely as possible, not simply the contractor’s convenience.
A commercial electrical system is easiest to ignore when it works properly. Careful design gives a building the capacity, protection, and flexibility to keep working when the business is busy, the weather turns, or the next upgrade arrives.